
A smiling man with short dark hair and a beard, wearing a black t-shirt, outdoors with green bamboo plants in the background.

Phase I - Design + Preconstruction

Discovery and project goals; site review; space planning; design concepts; renderings/elevations as needed; material and fixture selections; preliminary budgeting and scheduling; coordination with the project team.

Phase II - Construction + Execution

Procurement; contractor and trade coordination; schedule oversight; site review; design-intent decisions; issue resolution; punch list; and project closeout.
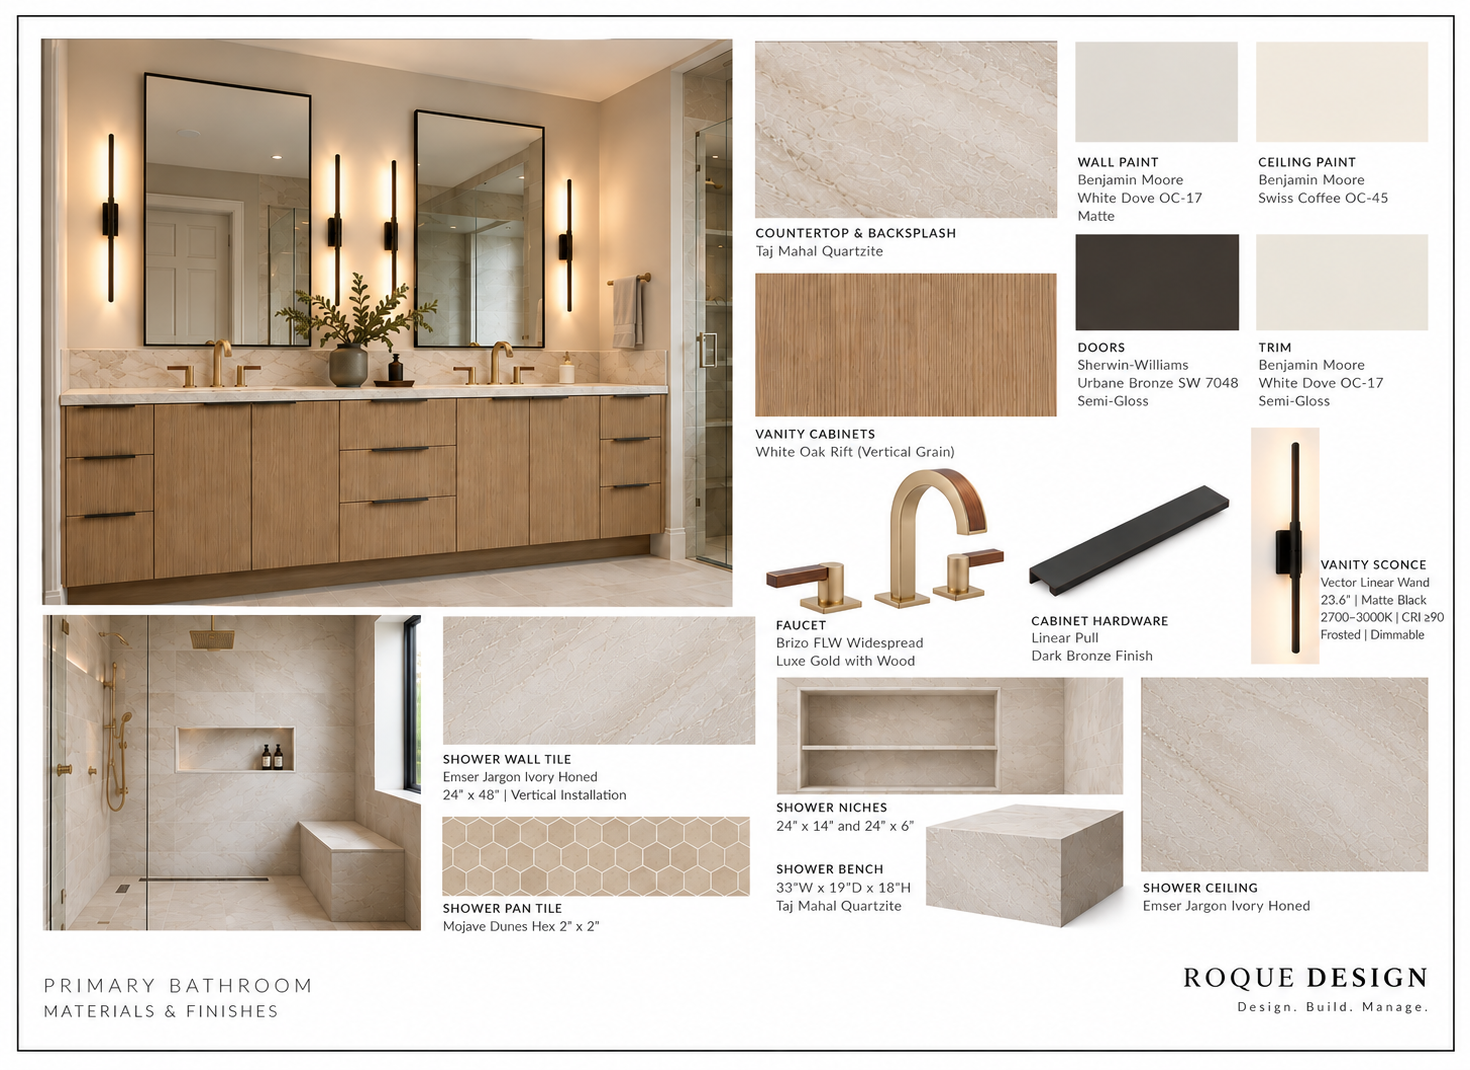
Design plan for a primary bathroom featuring a double vanity with wood cabinets, marble countertop, and gold fixtures; wall-mounted mirror and modern lighting; shower area with ivory-toned wall tiles, built-in niche, and bench; materials include ivory jargón tile, hex tile, and quartzite surfaces; includes hardware and lighting details.
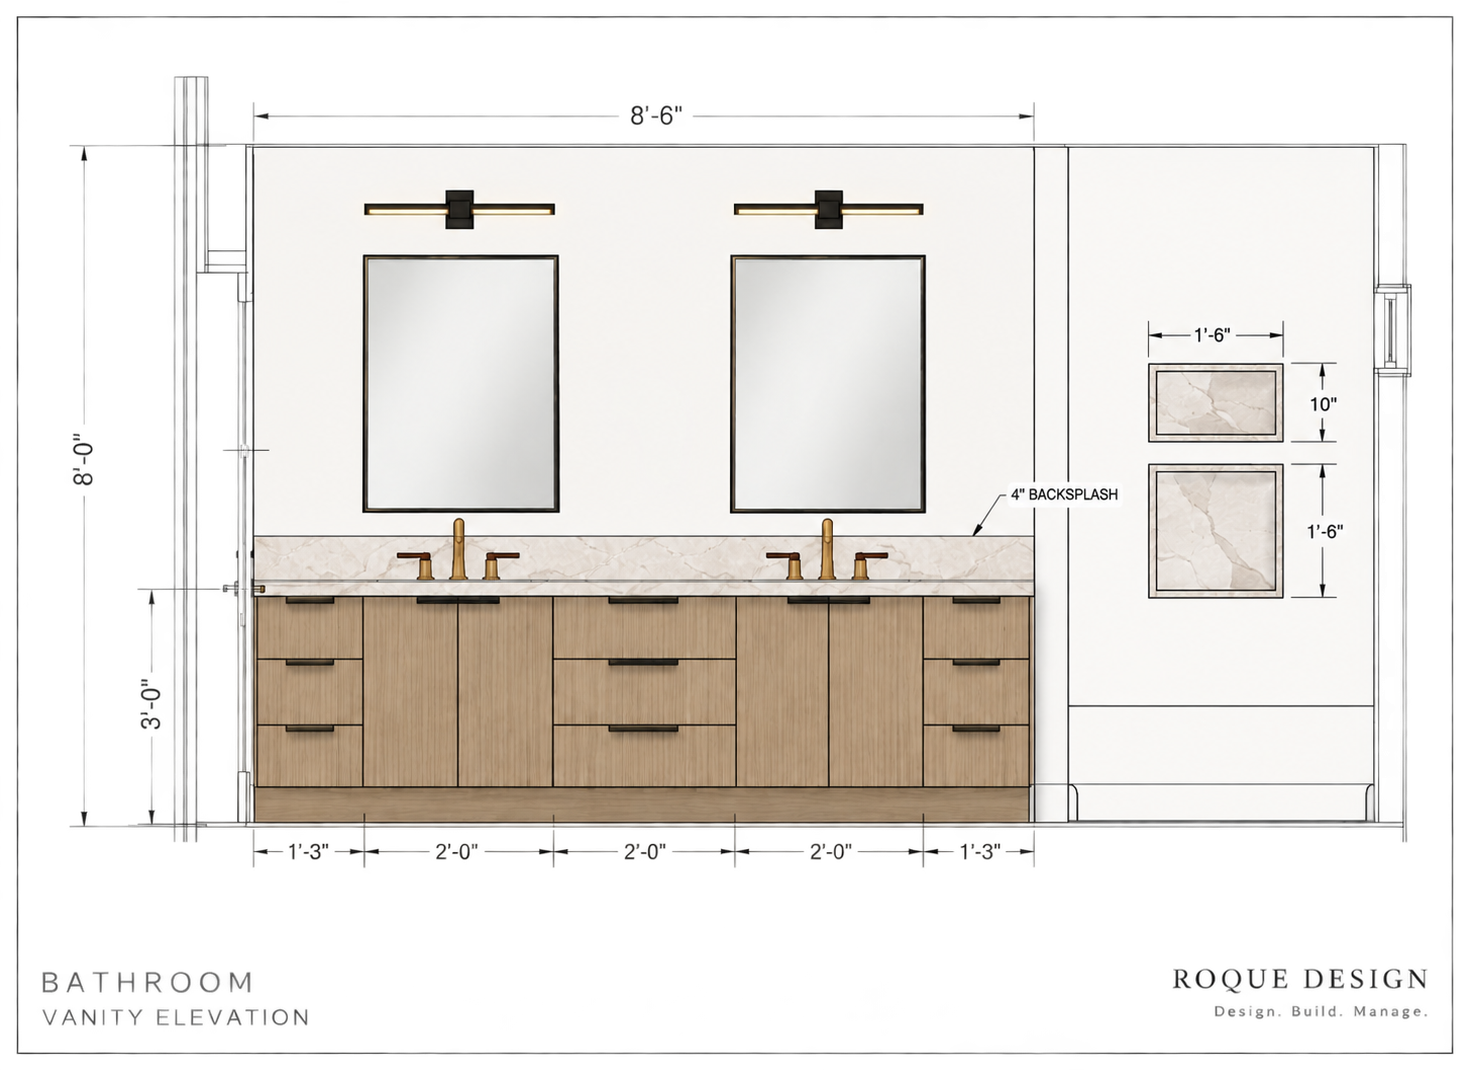
Bathroom vanity elevation drawing showing two mirrors, two sinks with gold fixtures, marble backsplash, and wooden cabinetry with drawers and cabinets, alongside measurements for the placement of tiles and cabinetry.